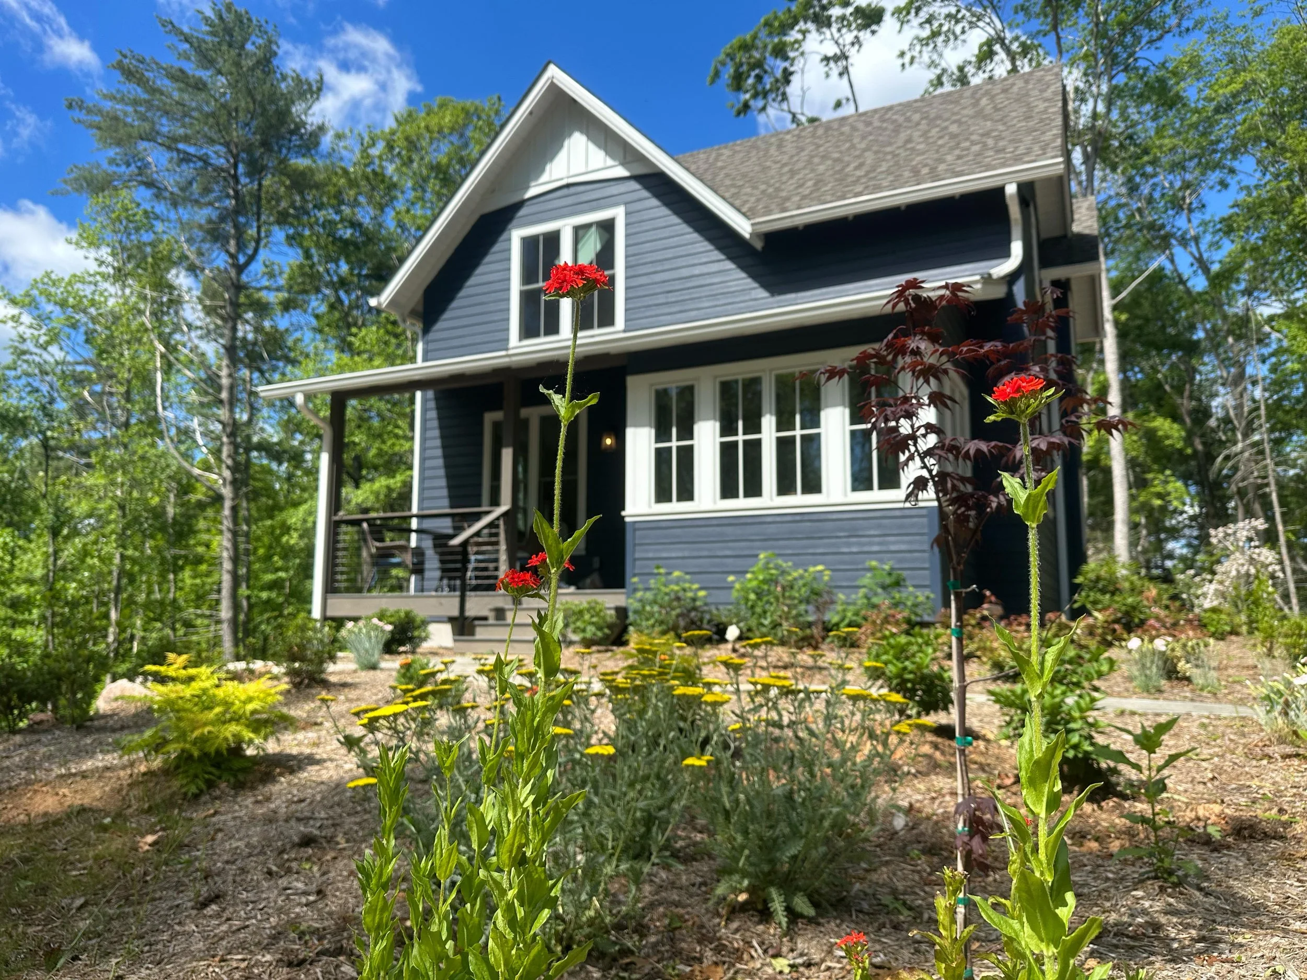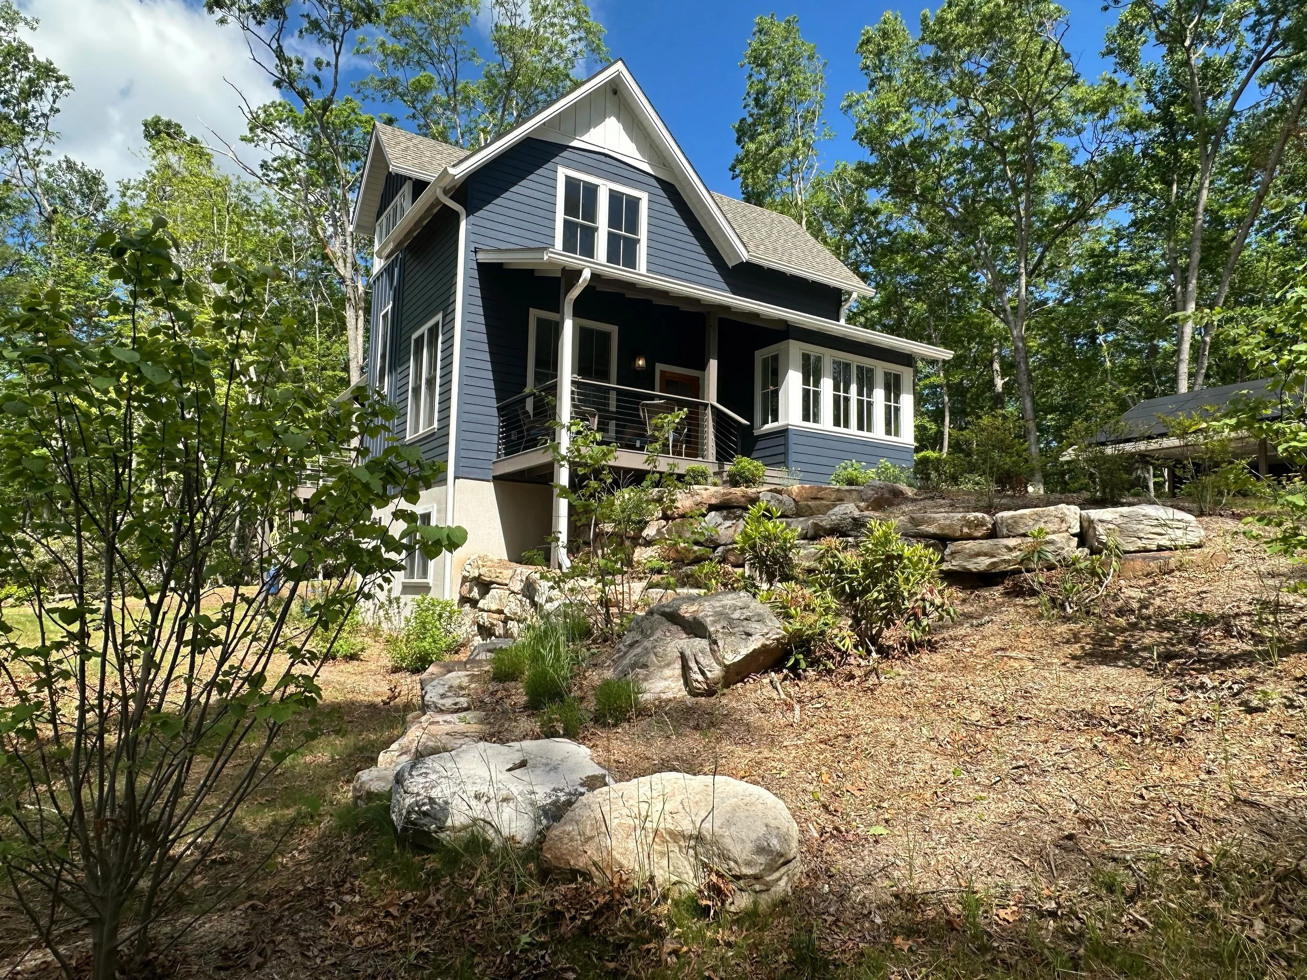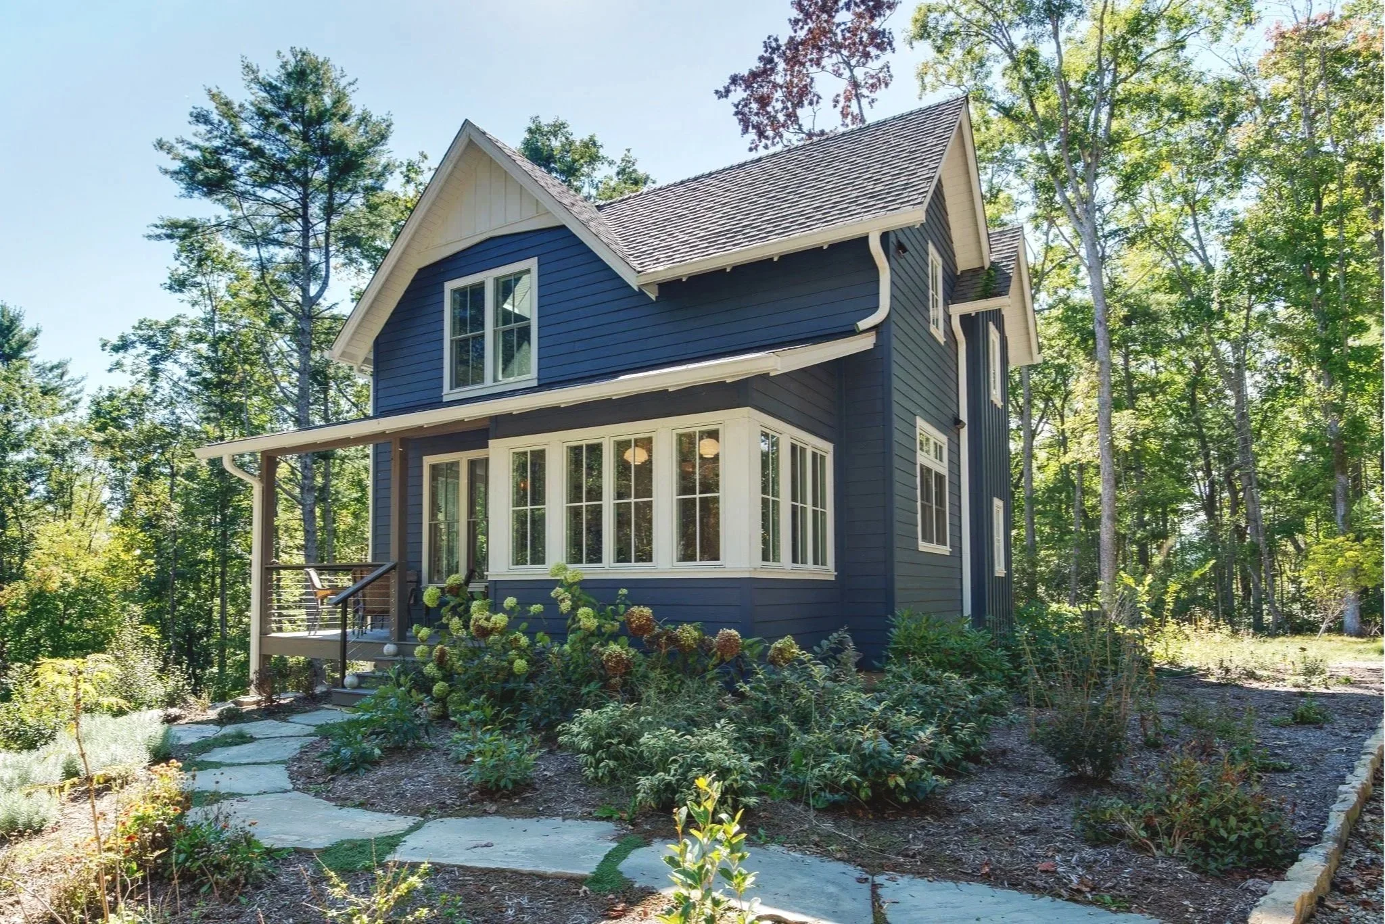
The Larson House
Location: Spruce Pine, Mitchell County, NC
Size: 2,770 sf heated
Program: 3 bed / 3.5 bath / finished basement
Certifications: NC Green Built Gold / Net Zero Energy Ready / Energy Star Certified New Construction
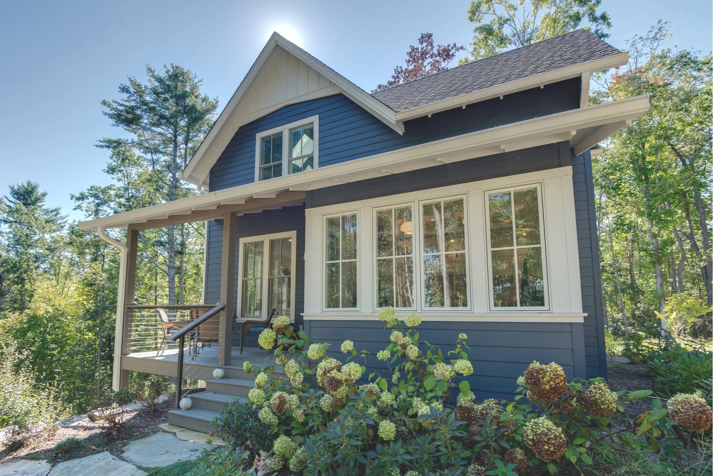
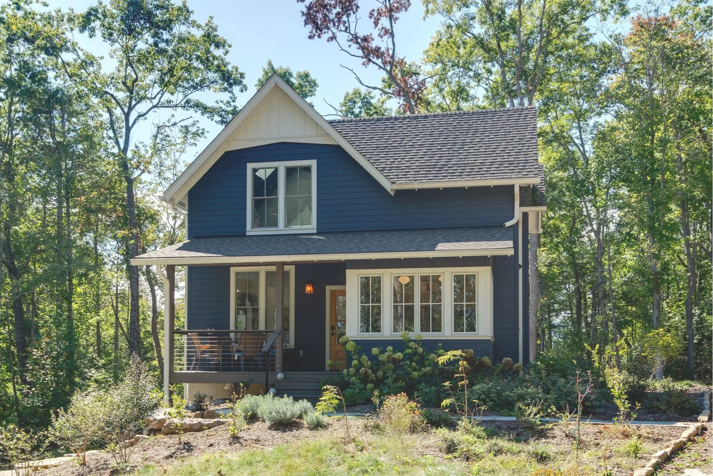
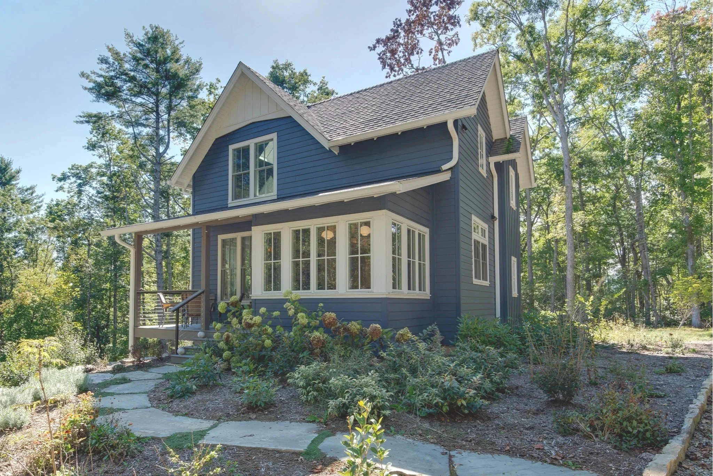
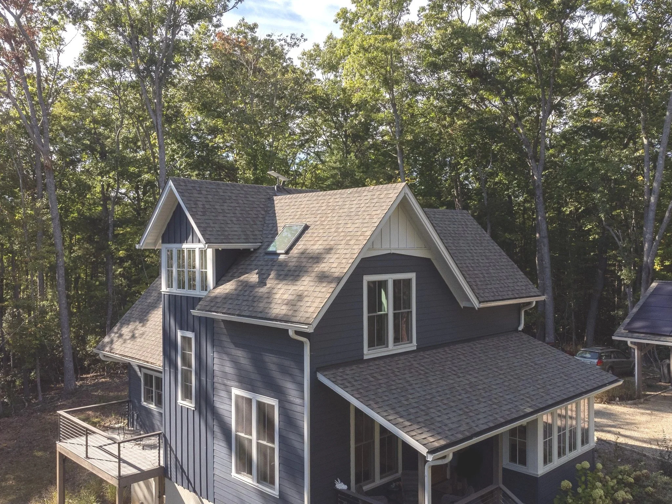
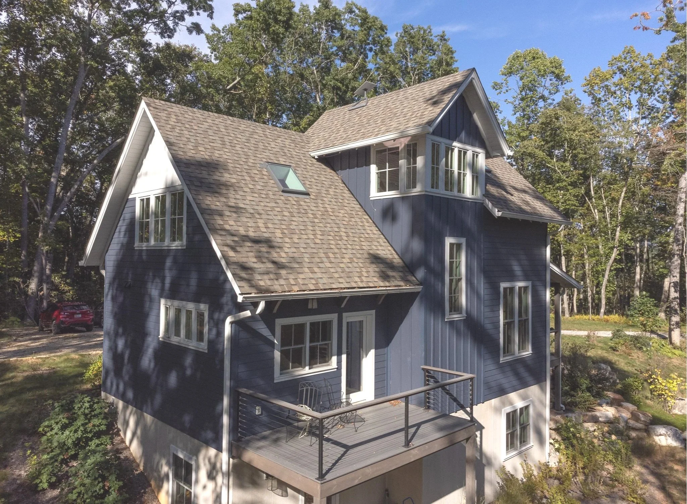
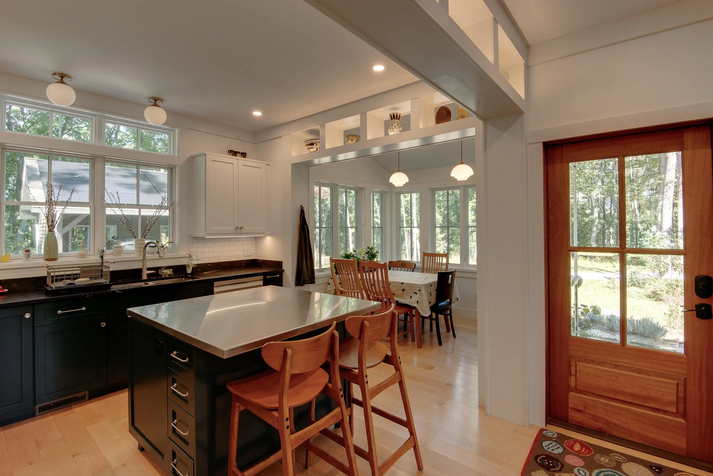
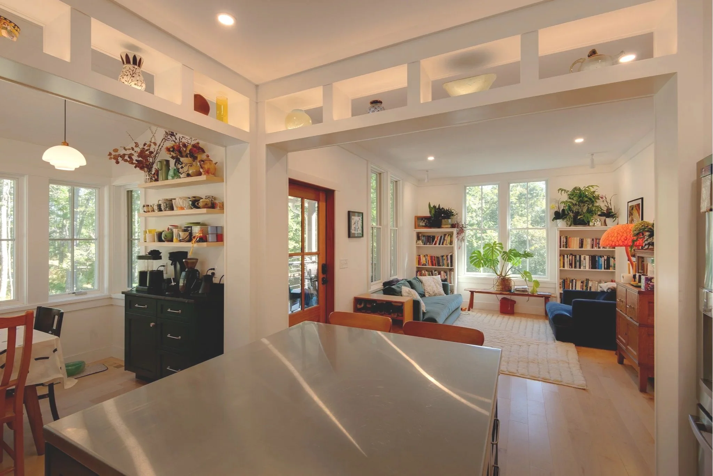
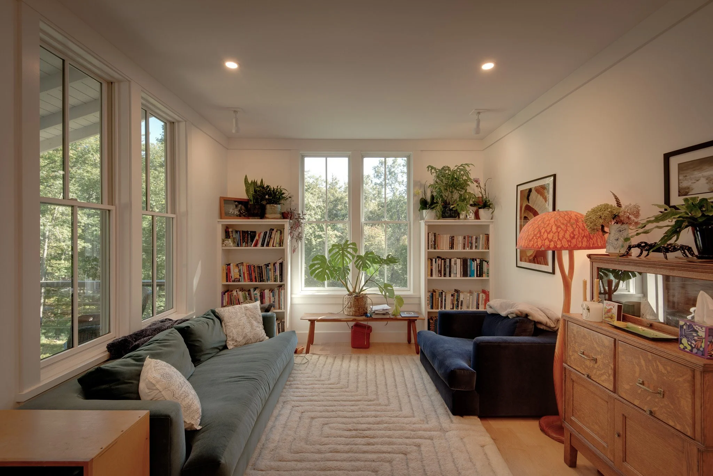
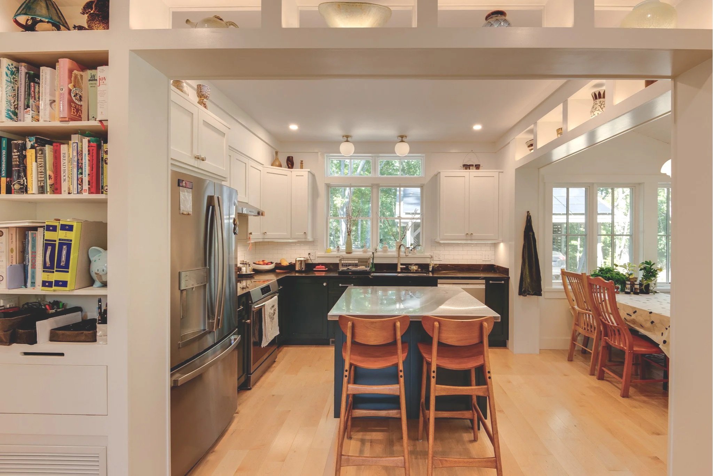
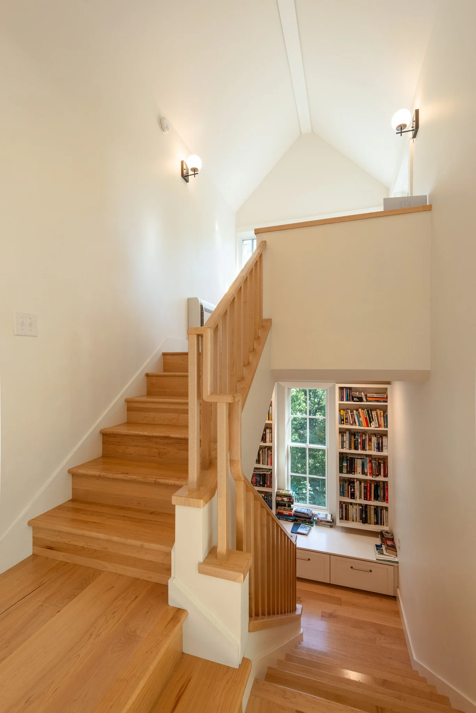
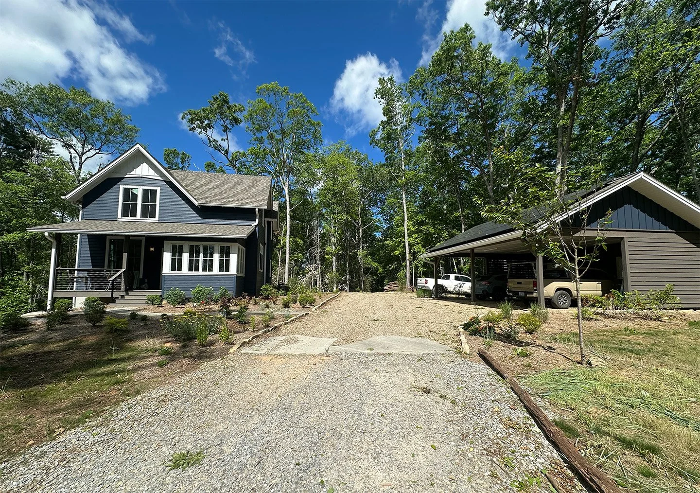
Nestled into the woods on her family's land outside Spruce Pine, the Larson House was designed for a woman who knew exactly how she wanted to live: cozy and rooted, with room for her children, her dogs, and a house full of nooks: a little library, an office nest tucked up high, a breakfast nook in the morning light, and a living room that feels like the coziest nook of all.
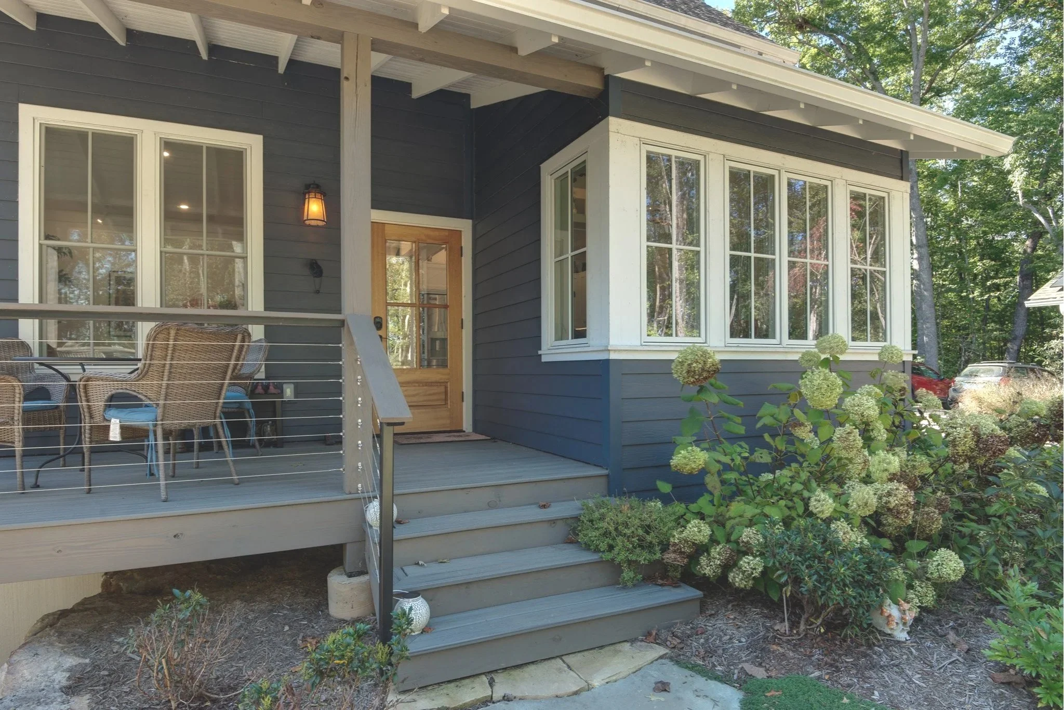
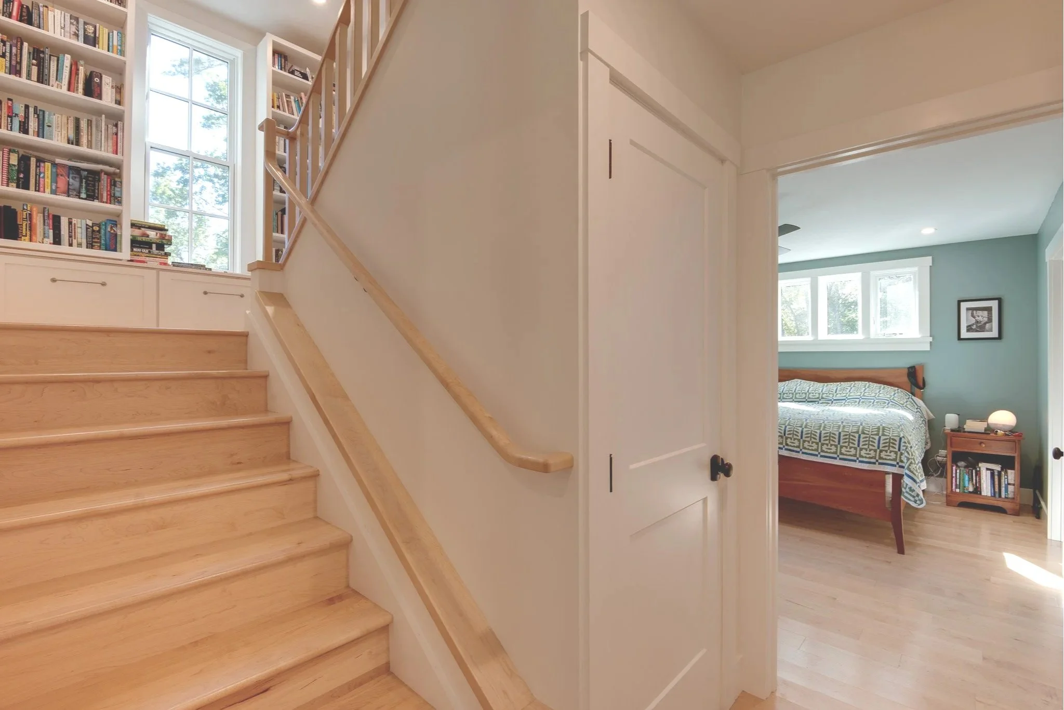
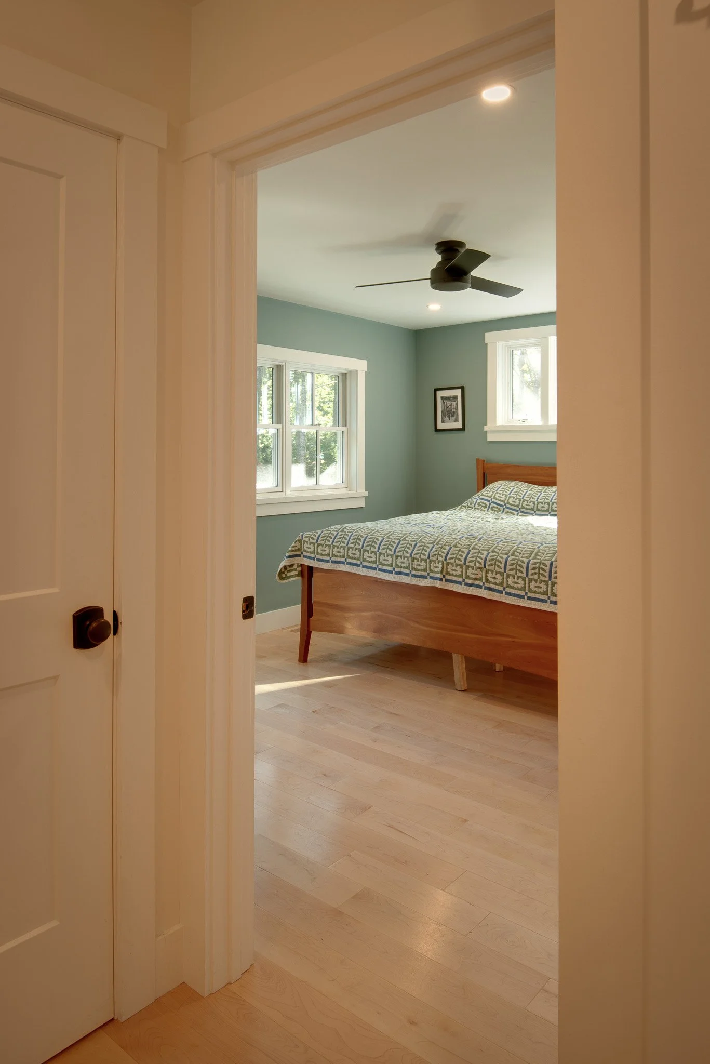
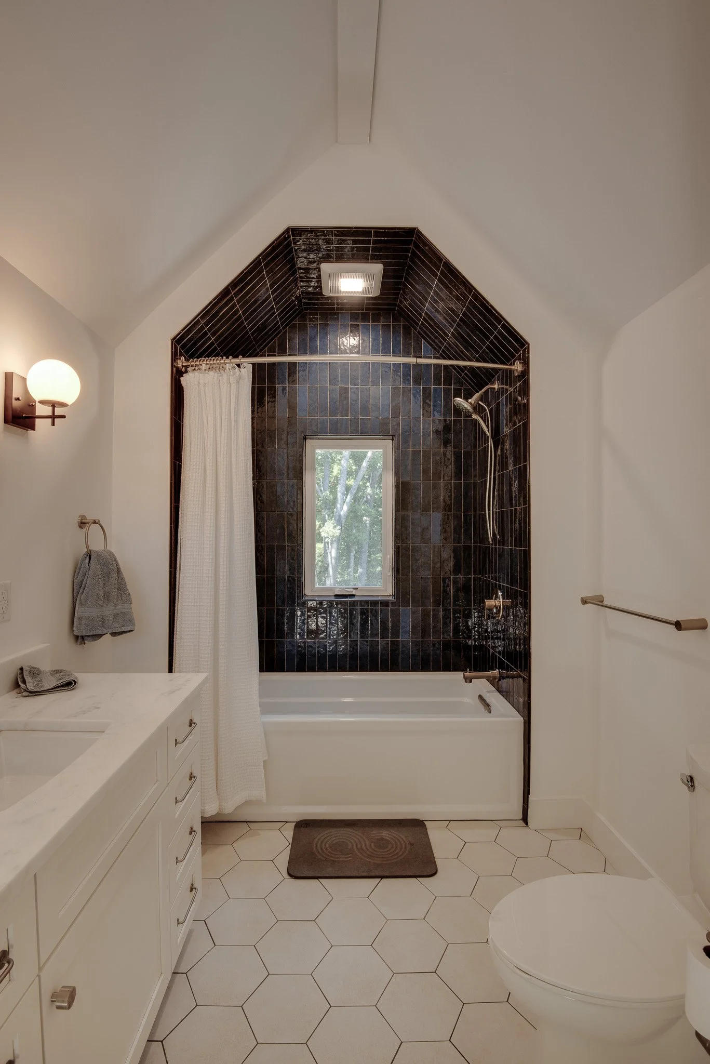
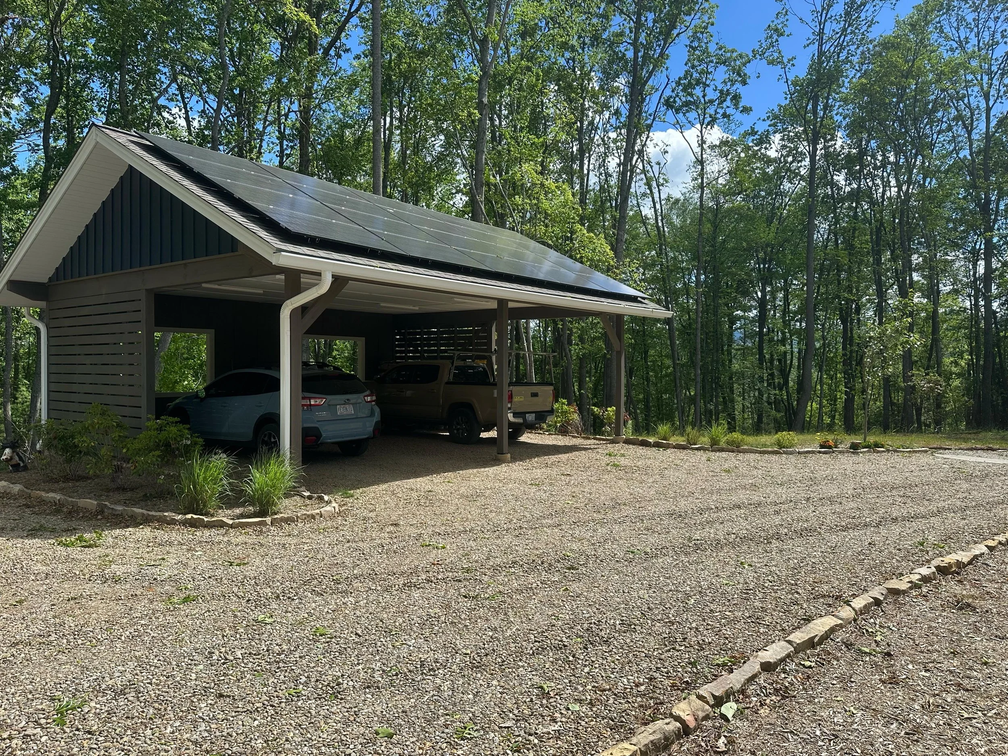
The design draws from architect Ross Chapin's Plum Corner plans, known for their human scale, layered rooflines, and the sense that every space has a purpose - adapted and expanded to suit this particular site and life. Inside, light wood floors and a custom staircase with clean square balusters set a tone that is warm without being heavy, while the bathrooms strike a crisper note with white hex tile and heated towel bars. Deep blue-grey fiber cement siding gives the exterior a distinctive, grounded presence against the surrounding forest. A solar panel carport shelters electric vehicles while generating the energy to run them: a fitting complement to the home's Net Zero Energy Ready certification. This is a house built to be lived in fully, simply, and for a long time.